Independent writing on tax-smart planning, mortgage strategy, and retirement building. For Canadian professionals who want the whole picture, not just a piece of it.
Detached Garage Plans: 10 Decisions That Determine Whether It Adds Value
Most people pick the garage before they've measured what their lot will legally hold. They fall for a 24-by-26 plan with a loft, pay a designer, and only then learn the yard can't take it.
A detached garage is a large capital decision, often $50,000 to $90,000 for a well-finished two-car build in Western Canada in 2026. Whether that money comes back as usable space, income or resale value depends on choices you make before the plan. Here are the ten that matter, in the order they should be made.
Measure your lot coverage first. Winnipeg zoning caps how much of your lot can be covered by buildings, house included. On many residential lots in mature communities that cap is typically 42% to 48%, but newer subdivisions may allow up to 52.5% or higher depending on zoning district. People skip this step because the backyard looks big. Bylaws don't care how it looks.
Check your setbacks, especially to the lane. Rear setbacks in Winnipeg are strict when a garage faces a public lane. Build within roughly 0.6 metres of a property line and the Manitoba Building Code asks for fire-rated measures such as non-combustible siding or fire-rated drywall. That adds cost, so you want to know about it before you price anything.
Respect the height limit. Detached garages are generally capped at 4.0 metres, with the measuring point depending on roof style (the midpoint for sloped gable, gambrel and hip roofs). That one number decides whether your loft is a real room or a crawlspace. A variance is possible, but it adds time and isn't guaranteed.
Budget for the clay. Red River clay swells and shrinks through freeze-thaw cycles. A thickened-edge slab or piles cost more up front. Cracked floors and a door that won't close cost more later.
Size the power for the next 20 years. A 200-amp panel and an EV charging rough-in are cheap while the trench is open. Digging it up later to retrofit them costs far more. Electrical work also needs its own permit from a licensed contractor, separate from the building permit.
Match the house. In move-up neighbourhoods, a generic prefab can drag down curb appeal. Siding and a roofline that echo the main house protect what the property is already worth.
Price the garage against your street. A $100,000 garage behind a $400,000 house rarely earns its keep at resale. Ask what buyers on your block actually pay extra for, then build to that level and stop.
Decide now whether it will ever earn income. A legal suite above the garage falls under Winnipeg's detached secondary suite rules, which include separate servicing and parking requirements. Planning for it later means re-trenching and redesigning. If you're self-employed, a space used only for business may carry tax implications worth reviewing with your accountant before you design the layout.
Choose the financing before the contractor. Paying cash, using a line of credit and refinancing all affect your cash flow differently. On a re-advanceable mortgage, the revolving portion is capped at 65% of your home's value. Interest is generally deductible only when borrowed money is used to earn income, such as building a rental suite. A personal-use garage doesn't qualify. If you already run a Smith Manoeuvre™ or are considering one, how the project is funded affects which interest stays deductible, so map it out first.
Hold back 7.5% of every payment. Manitoba's Builders' Liens Act requires a 7.5% holdback for the statutory period. It protects you if your contractor doesn't pay a sub-trade. People skip it because it feels awkward with a builder they like. That's also why they end up paying twice. And apply for the permit in winter. Any structure over 108 square feet needs one, and spring approvals can take weeks or months.
Work through items one through four and you'll know what you're allowed to build. Items five through ten tell you what's worth building. Only after both should you open the plan book.
City of Winnipeg, Planning, Property & Development - Rear setbacks in Winnipeg are strict when a garage faces a public lane. Build within roughly 0.6 metres of a property li. https://www.winnipeg.ca/media/5008


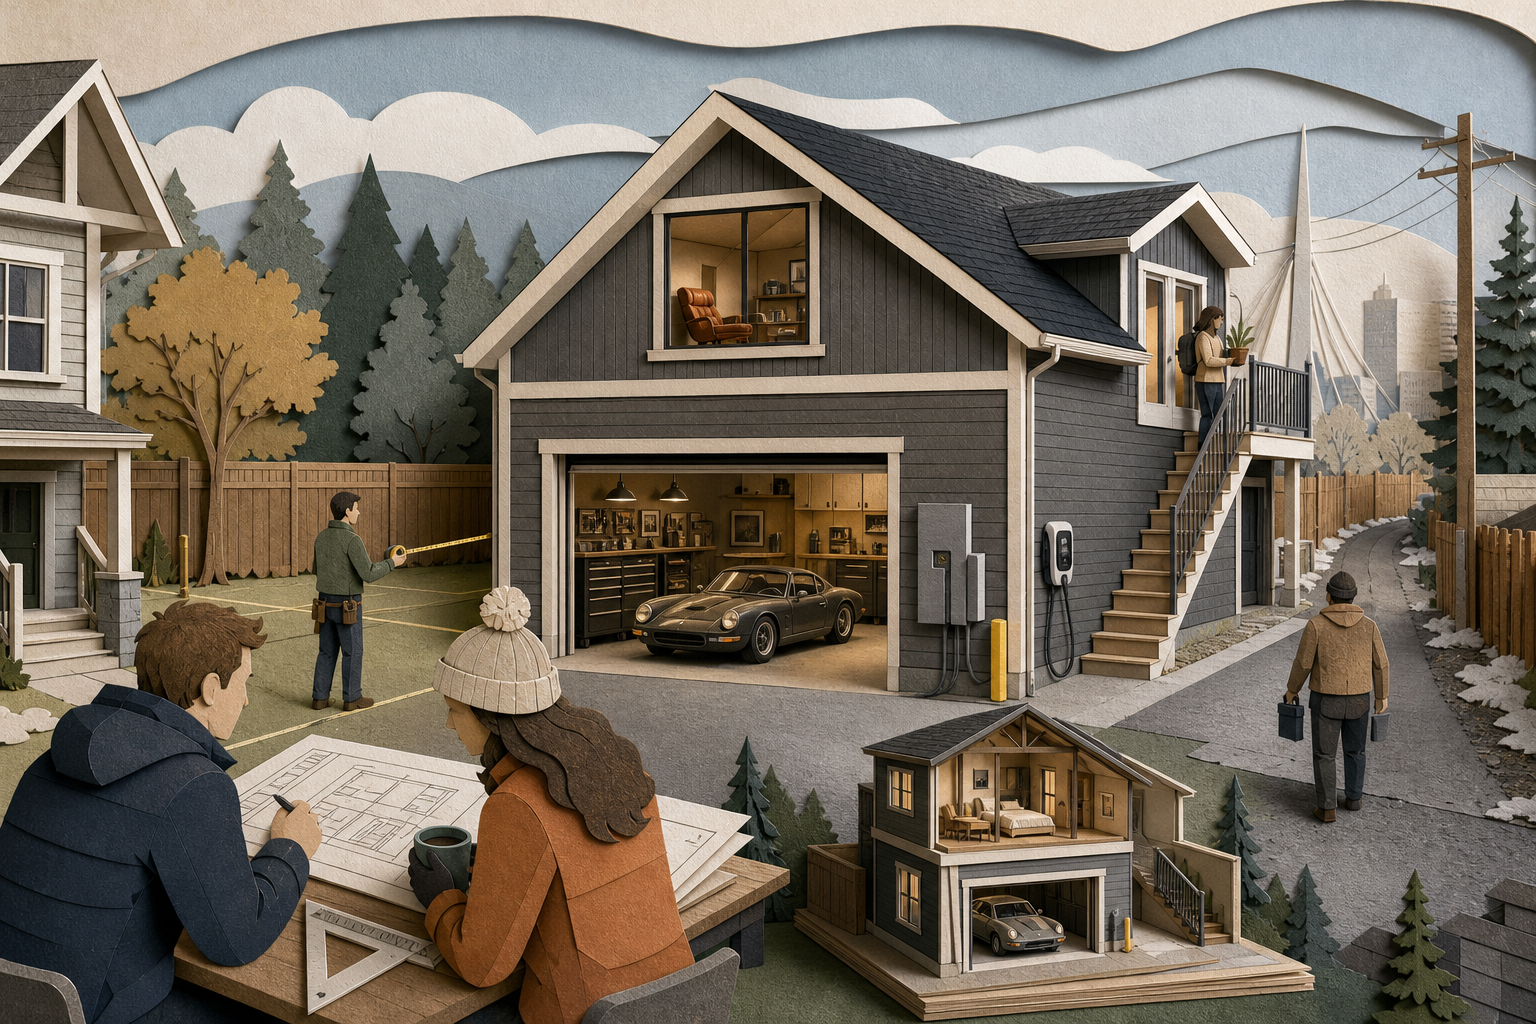

Most people pick the garage before they've measured what their lot will legally hold. They fall for a 24-by-26 plan with a loft, pay a designer, and only then learn the yard can't take it.
A detached garage is a large capital decision, often $50,000 to $90,000 for a well-finished two-car build in Western Canada in 2026. Whether that money comes back as usable space, income or resale value depends on choices you make before the plan. Here are the ten that matter, in the order they should be made.
Work through items one through four and you'll know what you're allowed to build. Items five through ten tell you what's worth building. Only after both should you open the plan book.
Sources
Read Next
Three CREA Downgrades in One Year Should Retire the 'Temporary Dip' Theory
Mortgage-Free in Retirement? The 4 Costs Your Home Still Charges You
Higher Rates, Softer Hiring: What 2026's Housing Shift Means for Your Equity
The Toronto Penthouse Premium: What Holds Value and What Is Just Status